Great insights into DIY versus professional installation reveal crucial pros and cons—discover which approach suits your project best and why planning matters.
Browsing Category
Planning & Layout
93 posts
Planning for Accessibility: ADA-Compliant Outdoor Kitchens
Just beginning your outdoor kitchen design? Discover essential ADA compliance tips to ensure safety, accessibility, and inclusivity for everyone.
Integrating Dining Areas Into Outdoor Kitchen Layouts
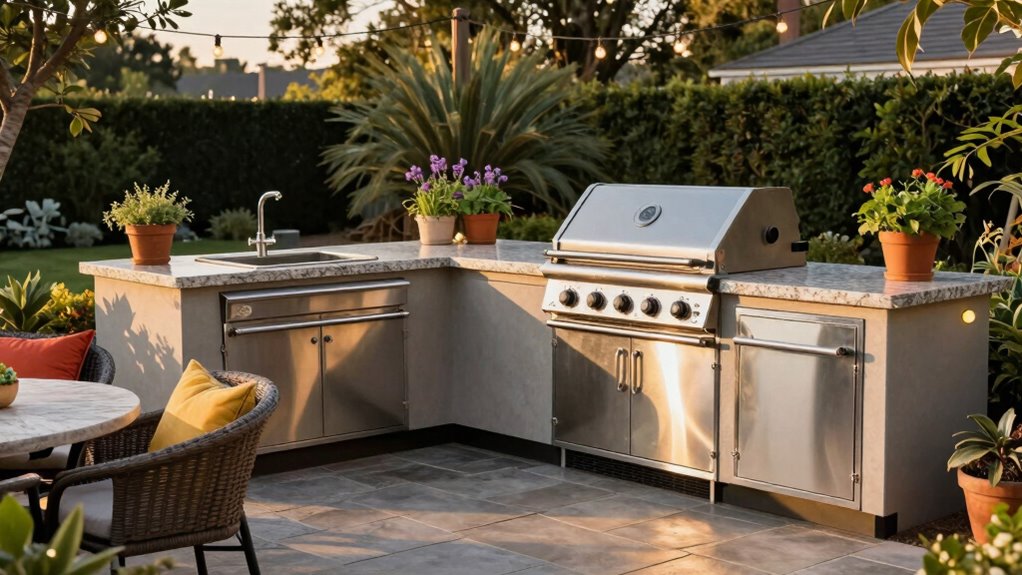
Laying out your outdoor kitchen with integrated dining areas creates a seamless, inviting space that transforms your backyard—discover how to make it perfect.
Outdoor Kitchen Countertop Sizes and Workspace Ergonomics
Practical outdoor kitchen countertops should provide ample workspace; discover how proper sizing and ergonomics enhance your outdoor cooking experience.
Selecting Cabinets and Storage Solutions for Outdoor Kitchens
Having the right cabinets and storage solutions is essential for outdoor kitchens, and exploring your options can lead to a durable, organized space.
Incorporating a Pizza Oven Into Your Kitchen Layout
Just imagine transforming your kitchen with a custom pizza oven—discover expert tips to make it seamlessly integrated and truly functional.
Integrating Smart Technology Into Outdoor Kitchen Design
Optimize your outdoor kitchen with smart technology for effortless control and modern style—discover how to elevate your outdoor space today.
Defining Zones: Cooking, Prep, and Serving Areas
Inefficient kitchen layouts can hinder your cooking flow; discover how to define your zones for optimal efficiency and enjoyment.
Open-Concept Designs: Seamless Indoor-Outdoor Flow
Find out how open-concept designs create seamless indoor-outdoor flow that enhances natural light and social space, transforming your home—continue reading to discover tips.
Modular Outdoor Kitchen Designs: Build in Stages
Great modular outdoor kitchen designs allow flexible expansion, but discovering how to customize yours can unlock endless outdoor cooking possibilities.